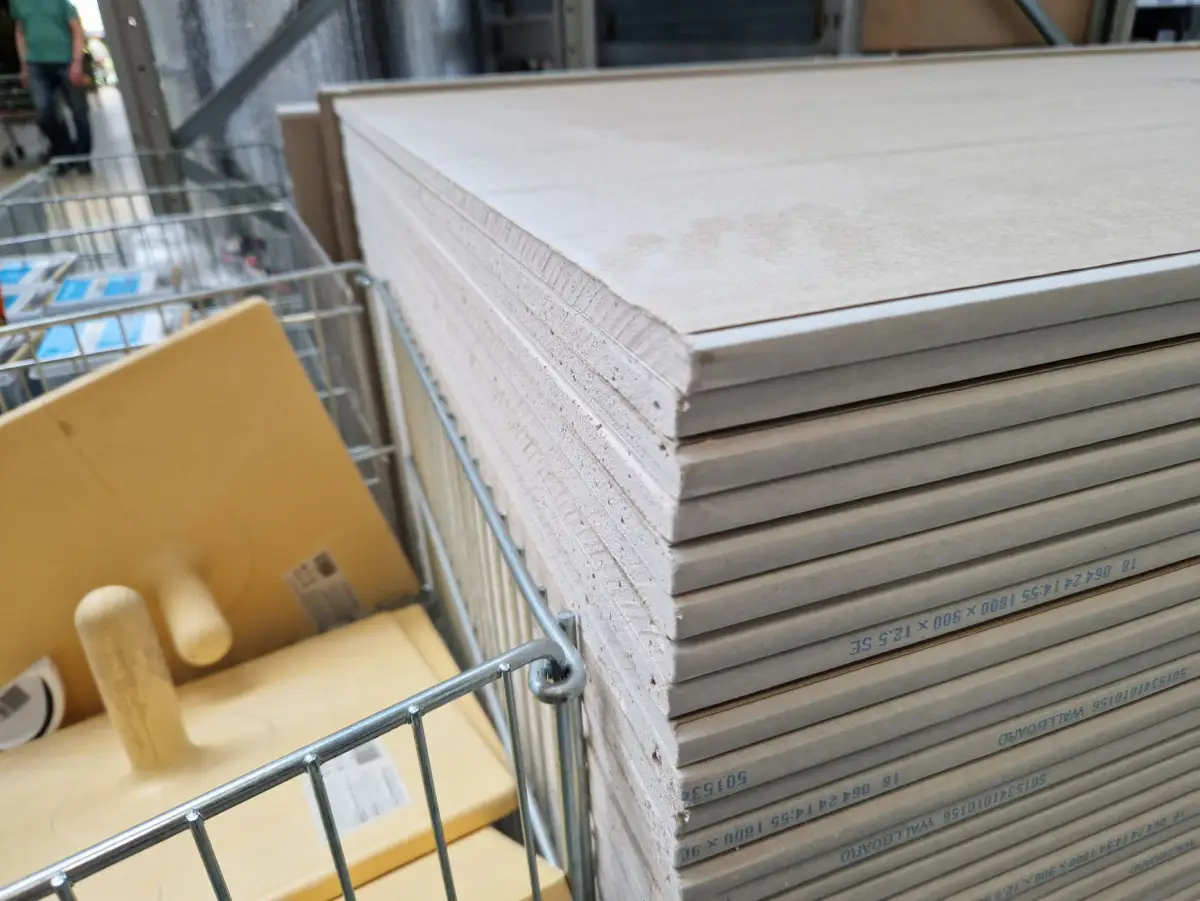
Tenant Build-Out Drywall in Naperville, IL
Interior partition walls and tenant improvements framed and finished on a GC's schedule, coordinated around the trades that have to close before drywall can.
Naperville Elite Drywall is your local resource for tenant build-out drywall throughout Naperville, IL. We help businesses and general contractors connect with an experienced commercial drywall contractor for interior partitions and tenant improvement projects.
A tenant build-out is specifically about turning a leased shell space into a usable, finished interior, and interior partition walls are usually the bulk of the drywall scope — private offices carved out of an open floor plan, a stockroom separated from a retail sales floor, exam rooms divided within a leased medical suite. This is different from a from-the-ground-up commercial installation in that the building shell, and often the demising walls between tenants, already exist; the work here is entirely about the interior layout.
Naperville's build-out activity concentrates in a few areas — office suites and medical space along Route 59 and the Ogden Avenue corridor, and retail spaces in and around Naperville Crossings and Downtown Naperville's storefronts. Every one of these projects runs on a general contractor's schedule with a fixed set of trades that have to finish their rough-in before drywall can close a wall, which makes coordination as central to this work as the framing and finishing itself.
What’s Included in Your Tenant Build-Out Drywall Quote
- Interior partition wall framing and drywall installation
- Coordination with electrical, HVAC, and fire-suppression rough-in schedules
- Finish level per project's finish schedule
- Scheduling built around the GC's overall project timeline
- Cleanup and turnover per the project's requirements
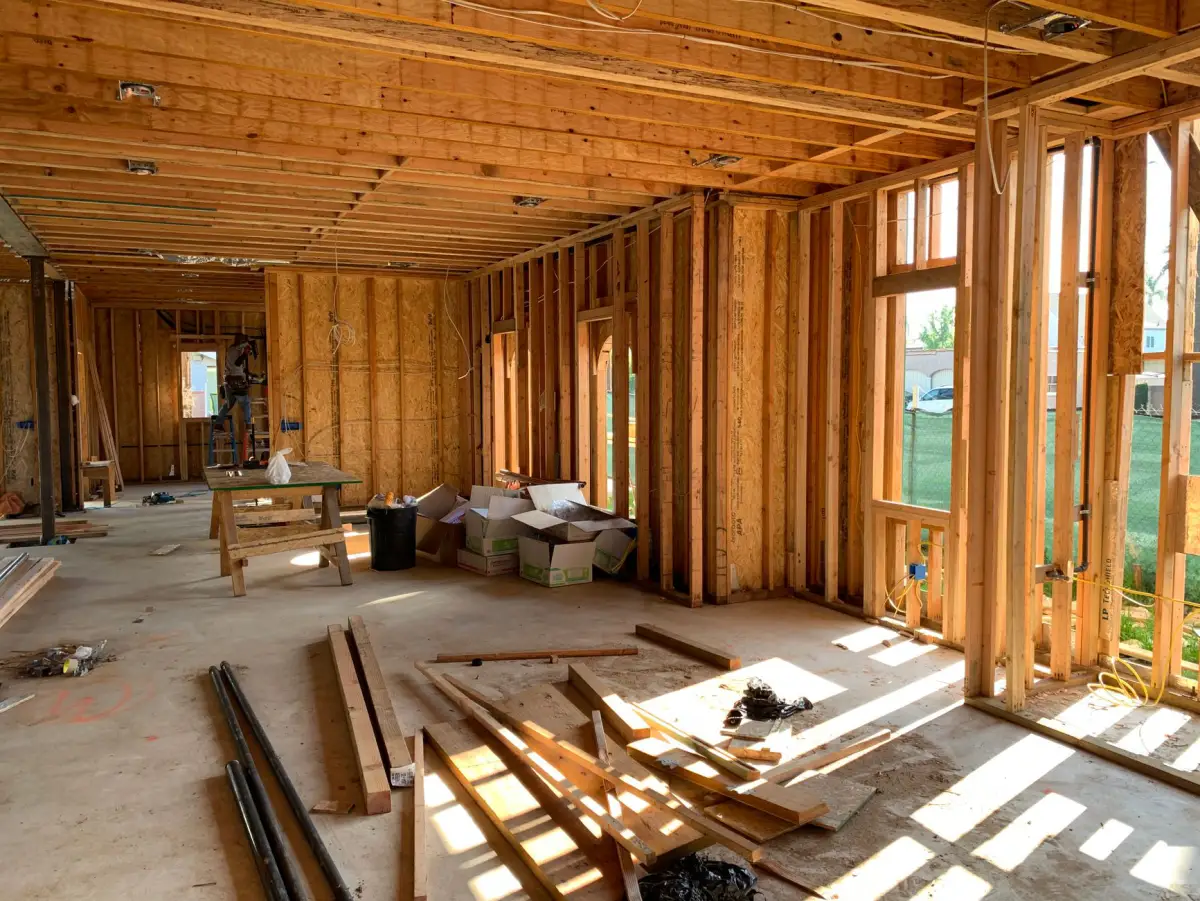
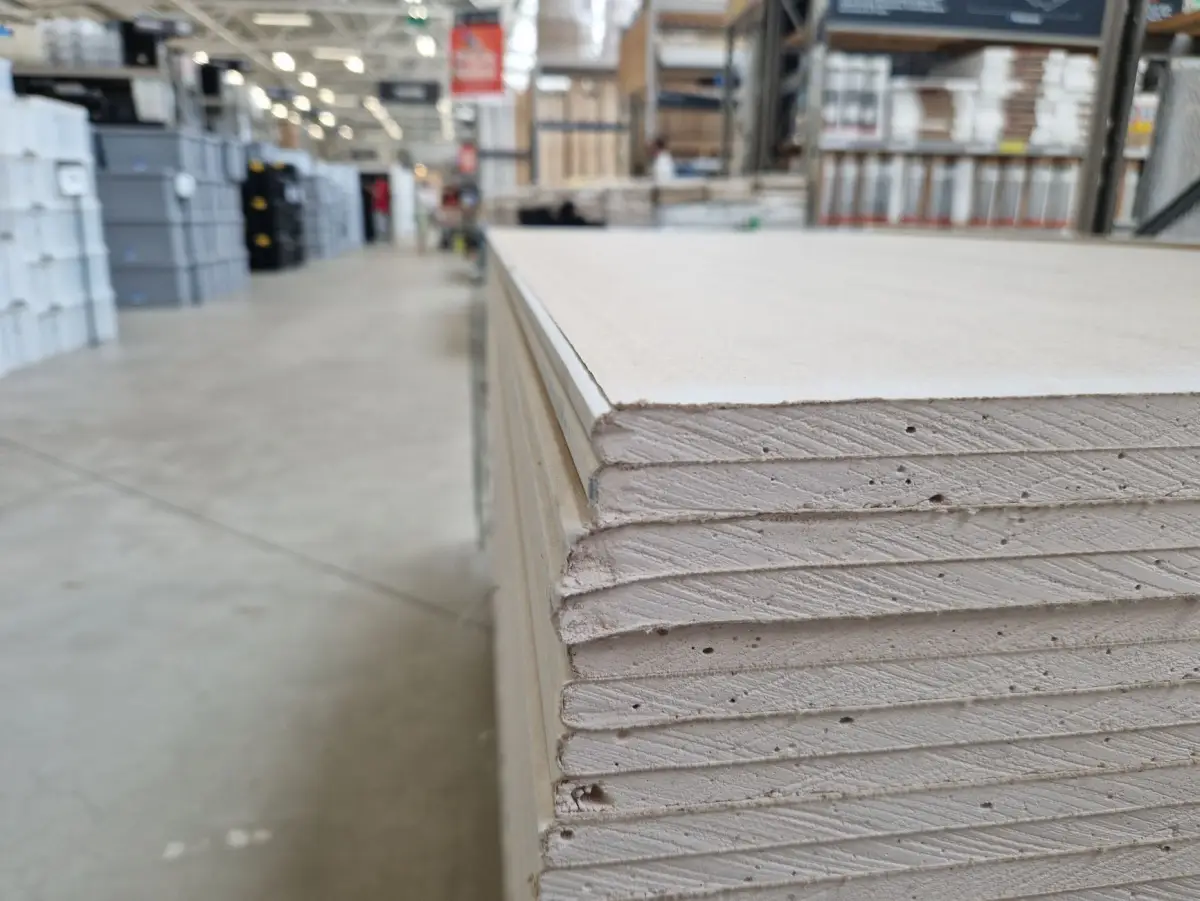
Tenant Build-Out Drywall Scope
Office Tenant Improvements
Office tenant improvement work typically means framing and hanging private offices, conference rooms, and sometimes sound-rated walls around spaces that need acoustic privacy. Interior partitions in office build-outs often only need to run to the ceiling grid rather than deck-to-deck, unless a specific room requires full-height, sound-isolated construction — that distinction comes from the project drawings, not a default assumption.
Retail Build-Outs
Retail tenant improvements are usually schedule-driven around a lease's opening date, with interior partitions separating a sales floor from stockroom, fitting rooms, or back-office space. Finish level is often higher on customer-facing partition walls than on back-of-house ones, and the build-out has to move at a pace that respects the opening deadline without cutting the finish schedule short.
Interior Partition Walls
Interior partitions are framed to the specifications in the project drawings — stud spacing, wall height (to ceiling grid or deck-to-deck), and any sound or fire-rating requirement for that specific wall. Door openings, glazing for interior windows, and any built-in millwork blocking get coordinated at the framing stage, since adding that support after drywall is already up means cutting back into a finished wall.
Drywall for Remodels and Renovations
A tenant renovation — reconfiguring an existing space rather than building out a raw shell — often involves demolishing some existing partitions while adding others, which means matching new drywall to whatever finish level the remaining walls already have. This is closer to a residential addition in spirit (blending new work into existing construction) but at commercial scale and typically on a tighter schedule.
Drywall Finishing for Tenant Improvements
Once partitions are framed and hung, finishing follows the project's finish schedule the same way it would on any commercial project — see Commercial Drywall Finishing for the full Level 4/5 breakdown. On a tenant improvement specifically, finishing timing is often the last major step before painters and flooring, which makes it a common point where a compressed schedule puts pressure on the finish timeline.
Signs You Need Tenant Build-Out Drywall
- A leased shell space that needs interior walls built before move-in
- A general contractor managing a tenant improvement project with multiple trades
- Project drawings specifying new interior partition layouts
- A retail or office space with a fixed opening or move-in deadline
- A renovation reconfiguring existing interior walls within a leased space
How Tenant Build-Out Drywall Works
- 1
Review Drawings and Coordinate Timeline
Work starts with the tenant improvement drawings, confirming partition locations, wall heights, and any sound or fire-rating requirements for specific rooms. This is also when the drywall schedule gets built against the general contractor's overall project timeline, identifying which trades (electrical, HVAC, fire suppression) need to complete rough-in behind each wall before that wall can close — on a multi-partition build-out, different walls are often ready to close at different times depending on which trades have finished in that specific area.
- 2
Frame Interior Partitions
Partition walls are framed to the height and specification called out in the drawings — full deck-to-deck for a sound-rated or fire-rated wall, or just to the ceiling grid for a standard interior partition. Blocking gets added at this stage for anything that'll need extra wall support later (millwork, wall-mounted equipment, heavier fixtures), since that's far easier to add during framing than after drywall is up.
- 3
Hang and Close Walls by Trade Readiness
Walls get hung as the trades behind them clear rough-in inspection, which on a multi-partition project usually means the drywall crew is closing different walls on different days rather than all at once. This staggered approach is normal on a tenant build-out and is part of why schedule coordination with the general contractor matters as much as the physical installation work.
- 4
Finish to Project Spec
Taping, mudding, sanding, and finish level follow the project's finish schedule, with particular attention to keeping the finish timeline from becoming the bottleneck that delays painters or flooring — a tenant build-out is usually working against a lease-driven deadline, and drywall finishing is frequently the last rough-construction step before the space starts looking finished.
What Does Tenant Build-Out Drywall Cost in Naperville, IL?
What Affects the Price
- Number and length of interior partition walls
- Sound or fire-rating requirements for specific rooms
- Finish level required per the project's finish schedule
- Schedule complexity and how many trades the drywall work is coordinated around
- Whether the project is new build-out or a renovation blending into existing walls
The real driver on a tenant build-out quote is usually the number and complexity of interior partitions, not the overall square footage of the leased space — a shell with a dozen small offices takes more linear feet of wall, framing, and finishing than the same square footage as one or two large open rooms.
What to Look for in a Naperville Drywall Contractor
Coordinates With the Full Trade Schedule
Wall closing is timed to when rough-in behind each partition actually clears inspection, not a fixed one-size schedule.
Framed to the Actual Drawings
Partition height, sound rating, and blocking for fixtures follow the project's drawings, not a generic default.
Built for Lease-Driven Deadlines
Tenant build-out scheduling is planned against a real opening or move-in date from the start.
Experience Across Naperville's Leasing Corridors
Office, medical, and retail tenant improvements along Route 59, Ogden Avenue, and Downtown Naperville.
Commercial and Residential Work
Commercial
This page focuses specifically on interior partition and tenant improvement work — for a full commercial installation from shell space, see Commercial Drywall Installation.
Residential
This service is commercial-only; for residential drywall installation, see the residential Drywall Installation page.
When This Isn’t the Right Fit
- If this is a residential project, see the residential Drywall Installation page instead — tenant build-out pricing and scheduling assumes a leased commercial space.
- If project drawings or a finish schedule don't exist yet, that typically needs to come from the project's architect before an accurate quote can be put together.
- If you want a specific contractor you've already worked with, outside this relationship, that's a call you're free to make directly.
Frequently Asked Questions
- How much does tenant build-out drywall cost in Naperville, IL?
- It depends on the number and length of interior partitions, finish level, and schedule complexity — a build-out with many small offices costs more than the same square footage in fewer, larger rooms. Get an immediate on-site quote once drawings are available.
- How long does a tenant build-out take?
- It varies with the number of partitions and how many other trades the drywall schedule is coordinated around, since walls typically close in stages as rough-in clears inspection behind each one rather than all at once.
- Can you work on a tight lease opening-date deadline?
- Yes — tenant build-outs are commonly scheduled against a fixed opening or move-in date. Getting involved as early as possible in the project timeline gives the best chance of hitting a tight deadline without cutting corners on the finish schedule.
- Do interior partition walls need to go all the way to the ceiling deck?
- Not always — a standard interior partition may only need to reach the ceiling grid, while a sound-rated or fire-rated wall typically needs to run full height to the structural deck above. This is specified in the project drawings, not assumed on-site.
- Who provides the drawings for a tenant build-out?
- Typically the project's architect or the general contractor managing the tenant improvement provides drawings specifying partition locations, wall heights, and finish requirements, which the drywall work is scoped and quoted against.
Learn More
- Gypsum Association — Interior Partition Wall Assemblies — Technical standards for interior partition wall construction.
- City of Naperville — Commercial Building Permits — Permit and inspection requirements for tenant improvement projects.
Need Tenant Build-Out Drywall in Naperville, IL?
Tell us what’s going on and get an immediate on-site quote — no charge for the estimate, and no obligation to book it.
Get My Free Estimate