Drywall Installation in Downers Grove, IL — Residential & Commercial Drywall Specialists
Full-service drywall installation for new construction, additions, and remodels in Downers Grove, IL, about 8 miles east of Naperville via I-88.
Naperville Elite Drywall is your local resource for drywall installation throughout Downers Grove, IL. We help homeowners connect with an experienced drywall professional for new construction, additions, basement finishing, and garage builds.
Drywall installation in Downers Grove ranges from a full-house install in a brand-new teardown rebuild to fire-rated commercial work inside a multi-story office park. Some of the village's oldest homes near the town center date back to the mid-1800s, and a steady wave of teardown-rebuild activity has been replacing smaller older houses with much larger new construction — which means a fresh full-house drywall install, not a patch job, is one of the more common calls in this part of town.
Downers Grove sits about 8 miles east of Naperville along I-88, close enough that it's part of the same day-to-day coverage area rather than a special trip. Between a historic Main Street corridor, teardown-rebuild construction near downtown, and office parks strung along I-88, Downers Grove covers a wide mix of residential and commercial drywall work inside a short drive from Naperville.
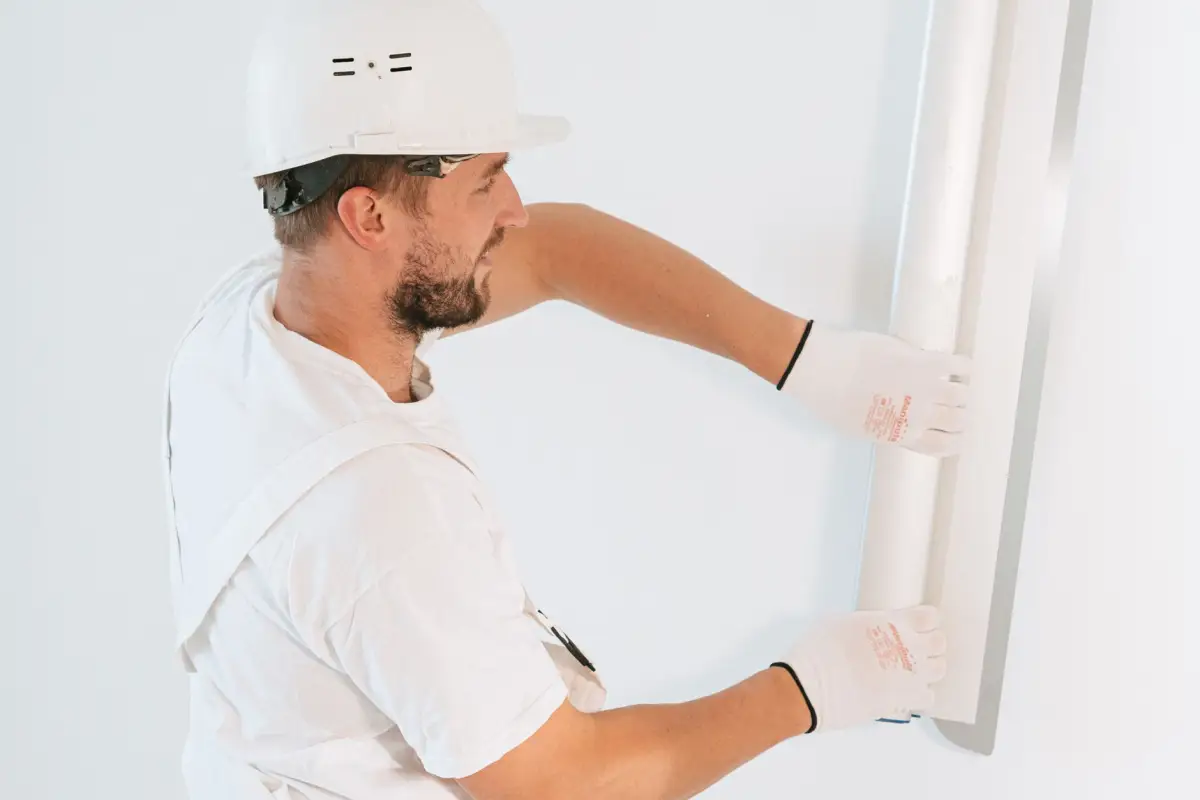
Drywall Installation Options for Downers Grove Homes
New Construction Drywall Installation
A full-house install on new framing is the most straightforward version of this job, since there's no existing texture to match and no furniture to work around. The professional you're connected with works off the builder's or architect's finish schedule, which usually specifies board thickness (1/2 inch for most walls, 5/8 inch for ceilings and fire-rated assemblies) and which rooms need moisture-resistant board. Framing gets inspected before board goes up, and the finish level gets set up front so it's not a mid-project decision. That's common in Downers Grove's teardown-rebuild wave near the town center, where smaller older houses are being replaced with much larger new homes needing a full studs-out install.
Home Addition Drywall Installation
An addition has to tie into existing walls, which is the part that trips up a rushed job — the new drywall's thickness, texture, and paint sheen all need to match what's already there, or the seam between old and new shows under normal lighting, let alone the raking light from a window. This is where a texture sample gets tested on a scrap board before anything goes up on the addition itself, and why an addition often takes longer per square foot than an equivalent new-construction room.
Basement Drywall Installation
Basements bring moisture and low ceiling height into the plan. Board near a bathroom, laundry hookup, or any exterior wall below grade is usually moisture-resistant, and ceiling drywall often has to route around ductwork, plumbing, and electrical that a first-floor room never deals with. A basement in an older Naperville home may also need the framing checked for square before board goes up, since older foundations settle unevenly over decades.
Garage Drywall Installation
Garages attached to a living space almost always require Type X fire-rated board on the shared wall and ceiling — that's a building-code requirement in most jurisdictions, not an upsell, since it slows fire spread between the garage and the house. A detached garage or a garage being converted into living space has more flexibility on board type but still needs insulation and vapor-barrier decisions made before the board goes up, not after.
Drywall Hanging and Finishing
Hanging is screwing board to framing with the seams staggered so they don't line up on one stud; finishing is everything after that — tape, three coats of joint compound, sanding between coats, and a texture or smooth finish. The finish level requested (see "What Drives the Price" below) determines how many sanding passes and how much attention the seams get before they're primer-ready.
Drywall Installation Process for Downers Grove Properties
- 1
Framing Check and Board Selection
Before any board goes up, the framing gets checked for square and spacing — studs 16 or 24 inches on center, with blocking added anywhere a fixture or cabinet will need extra support later. This is also when board gets picked room by room: standard 1/2-inch board for most walls, 5/8-inch for ceilings (it resists sagging better over a wider span), moisture-resistant board near bathrooms and basement walls, and Type X fire-rated board anywhere code requires a fire separation, most commonly the garage-to-house wall and ceiling. Getting this step wrong is the single most common source of callbacks on a new install — a sagging ceiling six months later almost always traces back to standard board used on too wide a ceiling span, not a finishing mistake.
- 2
Hanging
Sheets go up horizontally where possible, since a horizontal seam is easier to finish flat than a vertical one, and the seams are staggered so two boards never meet on the same stud. Fasteners are spaced and set just below the paper surface without breaking it, since an overdriven screw weakens the board's grip. Openings for outlets, switches, and light fixtures get cut before the board goes up, using a template rather than cutting freehand, which keeps the opening tight enough that a cover plate hides the edge cleanly.
- 3
Taping and Mudding
Paper or mesh tape goes over every seam and inside corner, embedded in the first coat of joint compound, followed by two more coats that each extend a few inches wider than the last — this is what "feathering out" a seam means, and it's why a seam that's finished correctly is invisible once painted while a rushed one telegraphs through under any angled light. Outside corners get metal or vinyl corner bead before mudding starts. Each coat has to dry fully before the next goes on, which is usually the longest stretch of the whole install — mud doesn't care about the schedule, it sets when it sets.
- 4
Sanding and Finish
Once the final coat is dry, seams get sanded smooth and checked under a work light held at a low angle — the same angle sunlight or a lamp will eventually hit the wall at, which is the only reliable way to catch a ridge or a shadow line before paint does it for you. From there the wall either gets primed as a smooth finish or textured to match the rest of the house (knockdown and orange peel are the two most common in this area). A final walk-through confirms every seam, corner, and fastener is flush and paint-ready before the job is called done.
One Local Drywall Relationship, Not a Bidding War
A phone number and a truck in the driveway don't make a company. Here's what's actually different about ours for a job in Downers Grove, IL.
The Estimate Is the Price
The itemized number from the on-site walkthrough is the number on the invoice — the professionals we work with don't add line items once the work is already underway.
One Relationship, Not a Bidding War
This isn't a marketplace matching you with whoever's free. You work with the same experienced drywall professional from the first estimate to the final coat.
A Real Walkthrough, Not a Phone Quote
Ballpark numbers over the phone don't account for what's actually behind the wall. The professionals we work with look at the job in person before putting a number on paper.
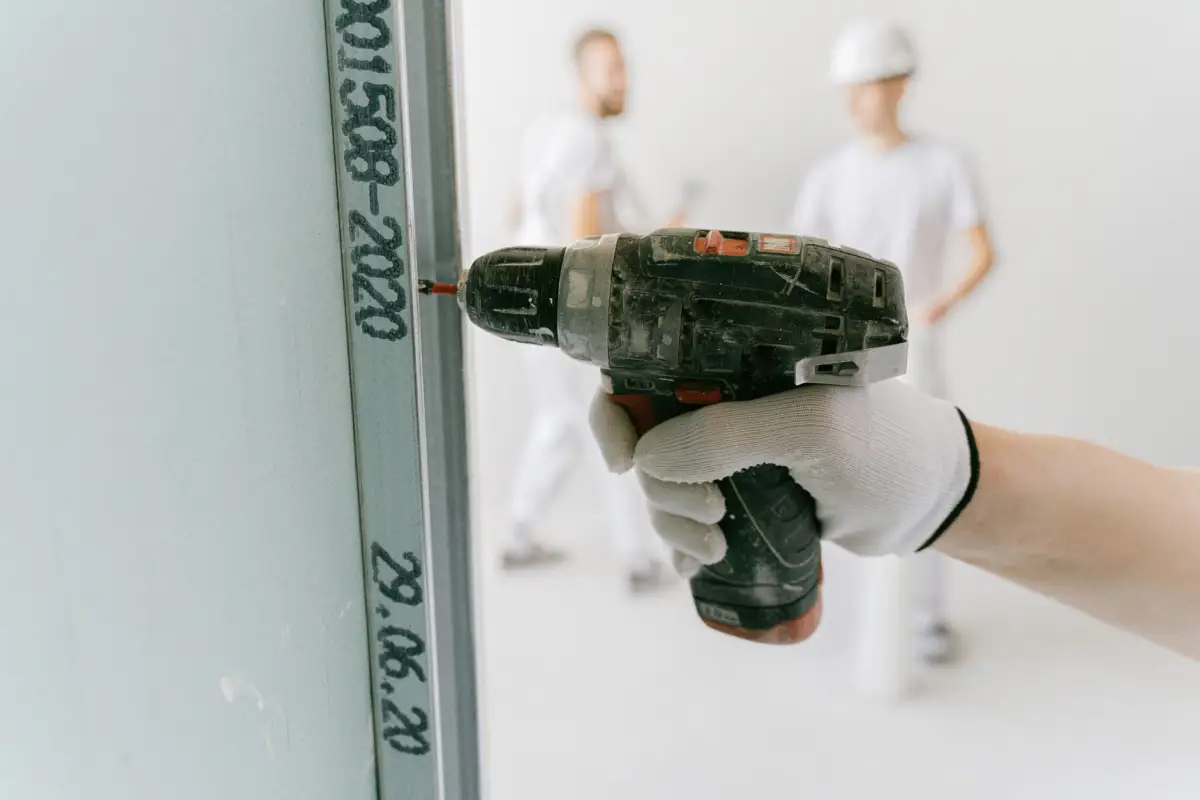
What Drywall Installation Looks Like in Downers Grove, IL
Downtown Downers Grove's Main Street corridor
The Tivoli Theatre, a restored 1920s movie palace, anchors a downtown where the village's 2013 historic building survey catalogued 865 properties along the Maple Avenue/Main Street corridor spanning many building eras. Storefront and upper-floor renovations along this stretch mean matching fire-rated drywall assemblies to buildings that predate modern code, usually alongside the village's historic preservation review.
Teardown rebuilds near the town center
Some of Downers Grove's oldest homes near the center of town date to the mid-1800s, and a wave of teardown-rebuild activity has been replacing smaller older houses with much larger new construction. A full-size rebuild like this is a complete drywall install from the studs out, typically with taller ceilings and a higher-level smooth finish than a standard remodel calls for.
The Esplanade at Locust Point
This roughly 2-million-square-foot, 100-acre office park sits right at the I-88/I-355 interchange and is one of the reasons Downers Grove is considered a corporate office market along the I-88 corridor, alongside parks like Highland Landmark and the Corridors on Warrenville Road. Office build-outs and tenant improvement projects in a park this size call for metal-stud partition framing and fire-rated drywall assemblies sized to a full commercial floor plate, not a single-room job.
New apartment construction near the Main Street Metra station
Downtown Downers Grove's Main Street station is one of the busiest Metra stops outside downtown Chicago, and that ridership has drawn multi-story apartment development within walking distance of it, including a 115-unit building with ground-floor retail. Multifamily buildings like these need sound-rated and fire-rated drywall assemblies between units and floors, a different standard than a single-family remodel.
Where This Comes Up Around Downers Grove, IL
Getting there
Downers Grove sits inside a triangle of interstates: I-355 (built 1989) forms its western boundary, I-88 (completed 1958) runs along the north, and I-55 passes near the south edge. That layout puts it about 8 miles east of Naperville along I-88, a direct run rather than a detour through side streets.
A railroad town that kept growing
Pierce Downer settled here in 1832, and the village incorporated in 1873, but it was the Chicago, Burlington and Quincy Railroad's arrival in 1864 that turned Downers Grove into a commuter town instead of a farm crossroads. That layered growth, from a mid-1800s core out through decades of later subdivisions, is part of why the housing stock downtown looks so different from the neighborhoods built up around it.
When We’re Not the Right Call
- If you're patching a single hole or crack, not boarding a new room, see Drywall Repair instead — installation pricing assumes framing with no existing drywall on it.
- If the framing itself hasn't passed inspection yet, that has to happen before board goes up — no professional should hang drywall over unapproved framing.
- If you want a specific contractor you've already worked with, outside this relationship, that's a call you're free to make directly.
Frequently Asked Questions
- Do you serve Downers Grove, IL?
- Yes. Downers Grove is about 8 miles east of Naperville along I-88, well within the area the drywall professional we work with covers.
- Does Downers Grove's downtown redevelopment affect drywall scheduling?
- It can. New apartment buildings near the Main Street Metra station and storefront renovations along the historic Main Street corridor both often need work scheduled around occupied units or open retail hours, which is different from scheduling a job in an empty house.
- Are teardown rebuilds near downtown a normal drywall job?
- Yes, and a common one in Downers Grove. A teardown rebuild is a full new-construction install — hang, tape, mud, and texture through the whole house — usually with taller ceilings and a higher finish level than an older home in the same neighborhood.
- Do you handle office build-outs near I-88?
- Yes. Office parks like the Esplanade at Locust Point, right at the I-88/I-355 interchange, regularly need tenant improvement work — metal-stud partitions and fire-rated drywall sized to a full floor plate rather than a single room.
- How much does drywall installation cost in Downers Grove?
- It depends on square footage, board type, ceiling height, and finish level — a basement with standard board and a Level 3 finish costs less per square foot than a great room with vaulted ceilings and a Level 5 smooth finish. Get an immediate on-site quote for an exact number; a phone estimate can't account for framing condition or access.
Learn More
- Gypsum Association — Fire-Resistant Assemblies — Industry technical standards for board type, fire ratings, and assembly requirements.
- City of Naperville — Building Permits — Permit requirements for basement finishing, garage conversions, and additions.
Need Drywall Installation in Downers Grove, IL?
Tell us what’s going on and get an immediate on-site quote — no charge for the estimate, and no obligation to book it.
Get My Free Estimate